Selected projects
Design & Renovation
From a mountain condo to an oceanfront retreat, each project starts with what makes the home special and how guests will live in it.
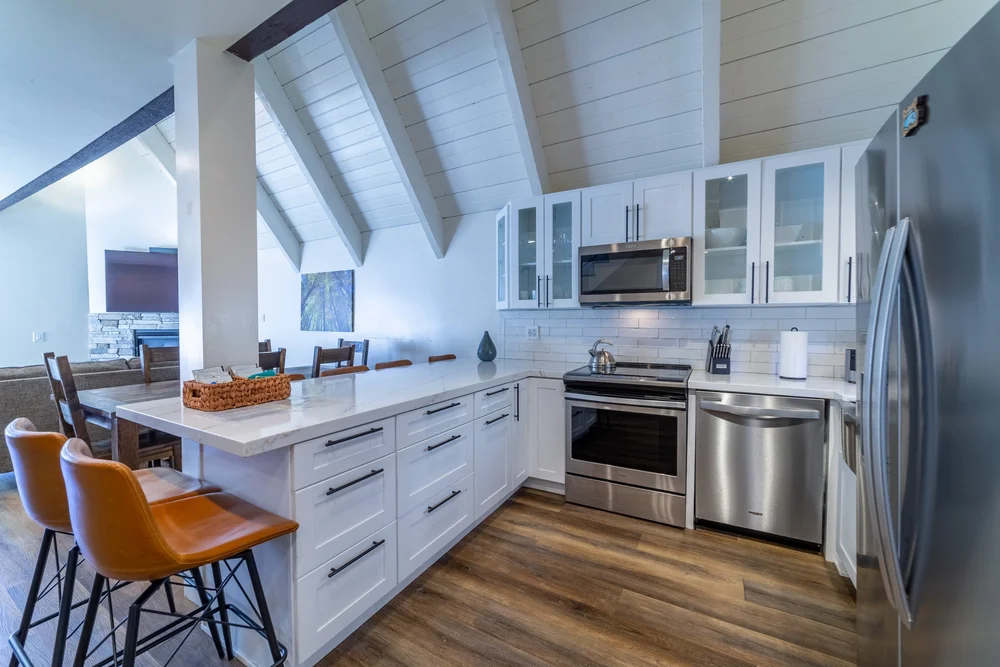
Mammoth View Villas · Mammoth Lakes
A Mountain Retreat Near Mammoth Village
Read the Mammoth View Villas case study
Design & renovation led by Brooke Goldman
We renovated the entire condo with a clear goal for the main floor: open it up, bring in more light, and give the mountain views more room to shine. Removing the wood wall paneling and reducing the visual prominence of the beams made the space feel brighter and drew attention to the vaulted ceiling.
The kitchen was central to the redesign. We removed upper cabinets to open up sightlines, enlarged the kitchen for more room to cook, and added a bar where guests can sit and talk while dinner comes together.
Stone adds texture and gives the home a modern mountain feel. We also added a gas fireplace, giving guests a warm place to settle in after a day outside.
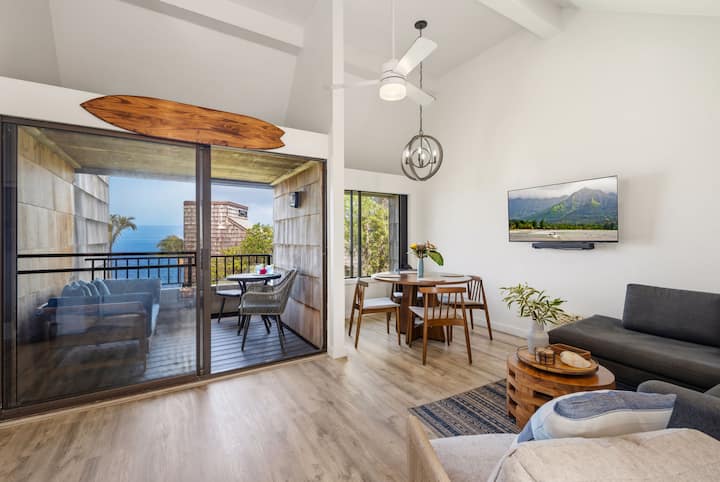
Hale Mōlī · Princeville, Kauaʻi
A Coastal Retreat Framed by the Views
Read the Hale Mōlī case study
Design & renovation led by Brooke Goldman
The ocean and mountain views set the direction for this partial remodel. We wrapped the beams in drywall to simplify the lines of the living area and give it a more open feel. Fresh white paint, new flooring, and updated trim brightened the interiors, while new furnishings, Hawaiian décor, and custom artwork made from favorite island photographs gave the home a relaxed coastal feel.
We replaced the appliances, added in-unit laundry and sliding doors, and made the downstairs bedroom more private. The living area is a place to gather and take in the views, and the bedroom offers a quiet place to unwind.

Hollywood Hills Upstairs · Los Angeles
Spanish Details, From the Front Door In
Read the Upstairs case study
Design & renovation led by Brooke Goldman
The living room windows were one of my favorite features, and we kept them as the starting point for the renovation. We added hardwood floors and ceiling beams, installed new French doors, and brought the Spanish character right to the entrance with an arched front door.
In the kitchen, we added a range hood and chose Spanish tile for the backsplash. We carried that influence into the bathroom with Spanish-inspired flooring, a spa tub, and a separate shower.
Hollywood Hills Downstairs · Los Angeles
A Spanish-Style Retreat in the Hollywood Hills
Read the Downstairs case study
Design & renovation led by Brooke Goldman
We opened up the downstairs layout while preserving the arches and window treatments that give the home its Spanish character. The arches still frame the rooms and help define each space within the more open floor plan.
We added a kitchen and in-unit laundry and redid the bathroom, making the home more comfortable for longer stays. New flooring and decorative finishes bring warmth to the rooms and pick up on the Spanish details we kept.